


$599,900
265 Cameron Street E, Brock, ON L0E 1E0
Brock · Cannington · L0E 1E0
Key Facts
Tax
$3,427 (2024)
Type
Detached
Lot
0.61 sqft
Parking
None, 6 spaces
Basement
Full, Partially Finished
Brokerage
Royal Lepage Kawartha Lakes Realty Inc.
Description
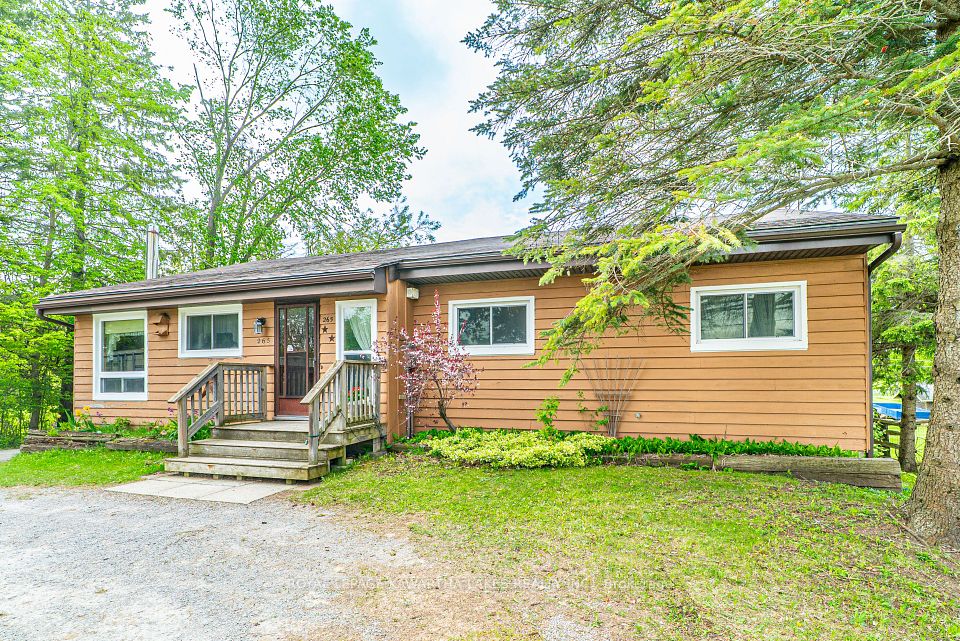
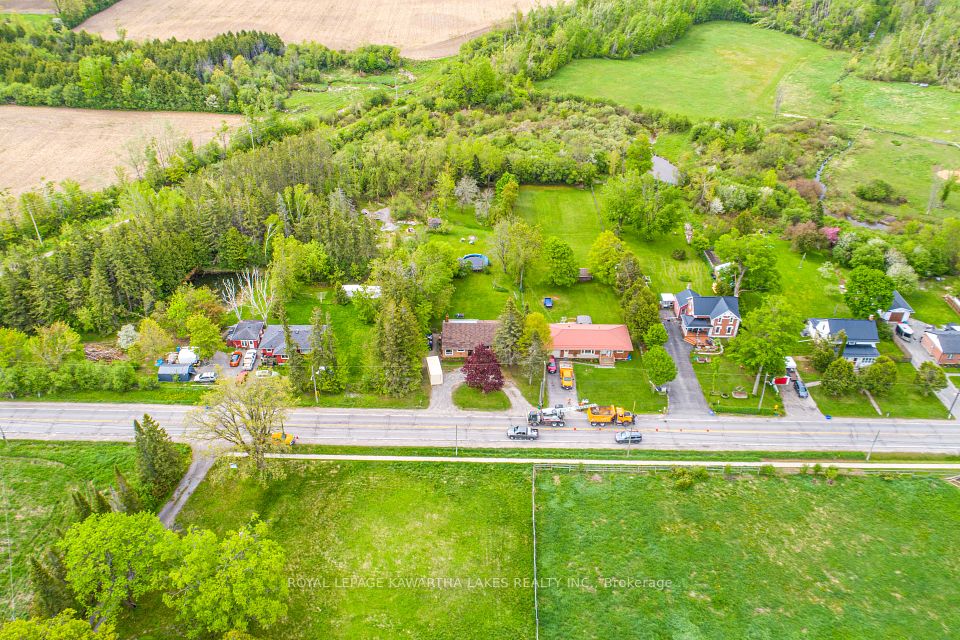
Charming bungalow on a spacious lot in Cannington. Set on 0.61 acres, this inviting home offers comfort, space, and great outdoor living! The main floor features a welcoming foyer, a kitchen combined with dining area and a walkout to the backyard, a sunken living room with a second walkout, three bedrooms, and a 4 piece bath. The partially finished lower level ads bonus living space with a rec room, an additional bedroom, utility room with laundry, and a storage room. Outside, enjoy a large driveway, an above ground pool, a spacious deck for entertaining, and a generous yard with room to play, garden or relax. A great opportunity to enjoy small town living with plenty of space!
Property
Inside
Utilities
Building
Parking
Land
Highlights
Financial Details
Listing Information
Toronto Regional Real Estate Board (TREB) assumes no responsibility for the accuracy of any information shown. Copyright TREB 2026.
Stratus Data Systems, Inc. Copyright 2026, Stratus Data Systems, Inc.