

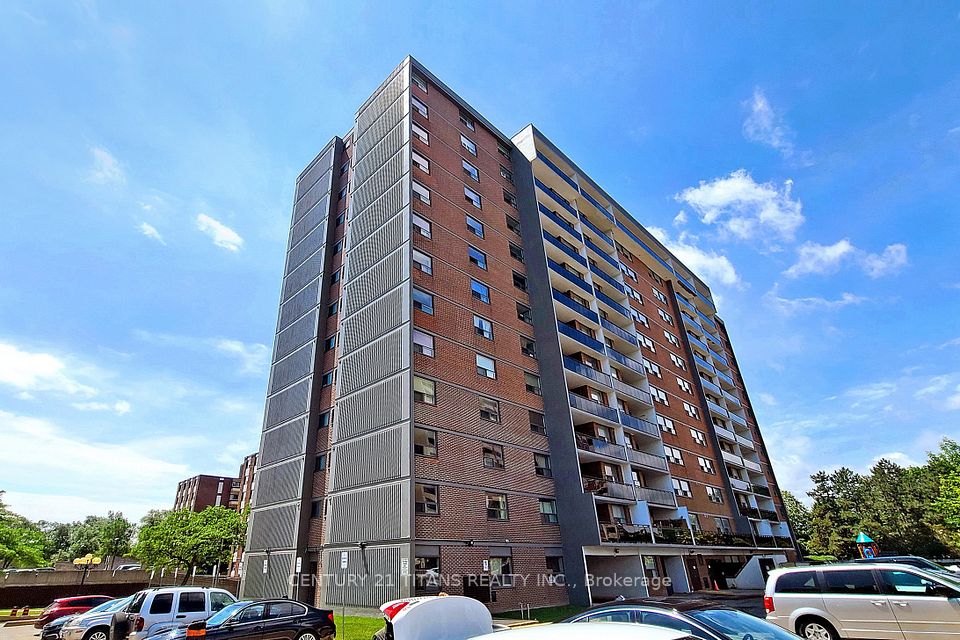


$398,888
20 Gilder Drive 1208, Toronto, ON M1K 5E1
Toronto · Eglinton East · M1K 5E1
Key Facts
Tax
$995 (2025)
Type
Condo Apartment
Parking
Underground, 1 space
Basement
None
Brokerage
CENTURY 21 TITANS REALTY INC.
Description
Amazing Prime Location! This spacious 2-bedroom (+ Den - can be reconverted to formal dining space) condo is priced to sell. Close to the Kennedy Subway Extension & walking distance to all important amenities & schools like Jean Vanier High School, shops, restaurants, hospitals, the library, bus stops, GO Station, subway, and the future Eglinton LRT! Enjoy a huge balcony! Maintenance fees include everything except hydro (heat, water, and cable are all included). Building amenities include an indoor pool, party/meeting room, sauna, and security system. Move in immediately or close in 90 days - flexible closing available! **Note - pictures from previous tenancy**
Property
Inside
Utilities
Building
Parking
Land
Highlights
Financial Details
Listing Information
Toronto Regional Real Estate Board (TREB) assumes no responsibility for the accuracy of any information shown. Copyright TREB 2026.
Stratus Data Systems, Inc. Copyright 2026, Stratus Data Systems, Inc.